E-Houses · Containerised switchrooms
A substation you can truck in.
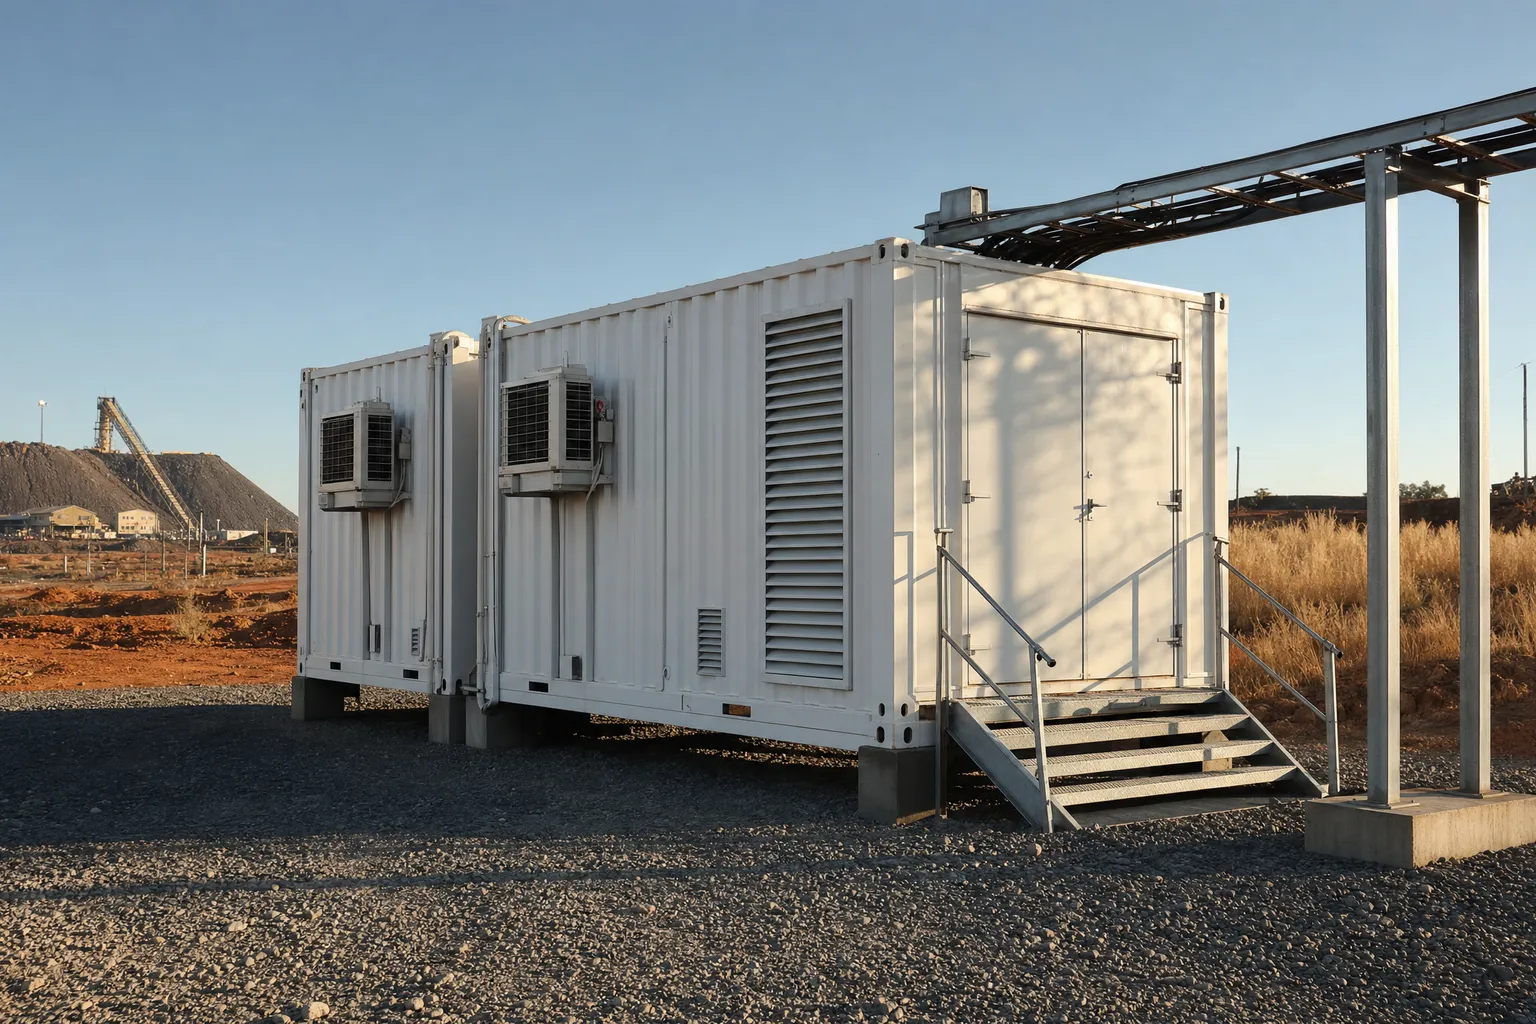
An e-house is a prefabricated electrical house: a walk-in steel building for your switchgear, motor control centres and control panels. We build ours from containers in our Honeydew workshop, fitted, insulated and climate-controlled, so it arrives on your mine, plant or solar farm as one unit, ready to connect.
What goes inside
A proper home for serious equipment.
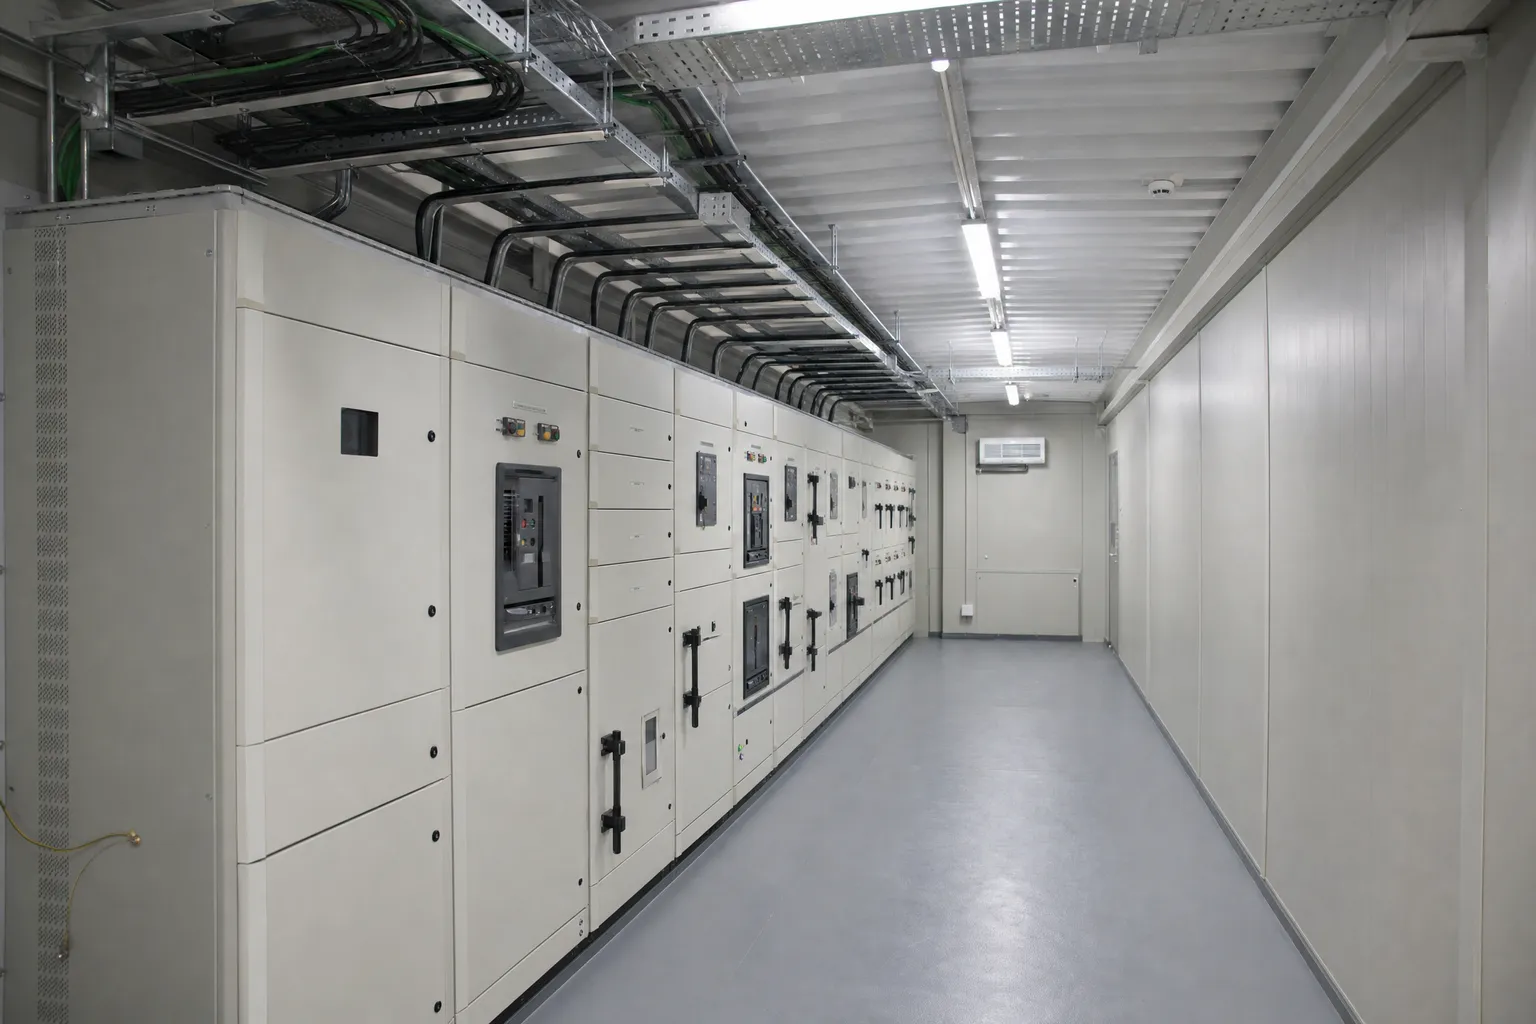
Your electrical engineer specifies the equipment; we build the building around it. The layout, clearances, cable routes and cooling all come from your drawings, and the fit-out happens in our workshop, where it can be done properly and checked before anything leaves the yard.
01
Switchgear & MCCs
Medium- and low-voltage switchgear line-ups, motor control centres and variable speed drives, mounted on floors built to carry them.
02
Control & protection
Protection, control and automation panels, with the cable routes to feed them: overhead racking, trays and gland plates where your design needs them.
03
Climate control
HVAC sized for your equipment's heat load and the site's ambient conditions, with dust filtration for mine and plant environments. The single most under-estimated part of any switchroom, so we treat it as a design item, not an accessory.
04
Safety & access
Fire detection, emergency exits, steel access stairs and platforms, lighting and small power. Laid out around your arc-flash clearances and cable bending radii.
Why containerised
The substation that doesn’t wait for the bricklayer.
A container starts life as a transportable, weather-tight steel building, which is most of what a switchroom needs to be. That makes a containerised e-house the most cost-effective way to put a roof over your electrical equipment, and for 35 years, converting containers into working spaces is exactly what this yard has done.
01
Built while your site is
The switchroom takes shape in our Honeydew workshop while your civils happen on site. The two run in parallel instead of one waiting for the other, and that's where the programme weeks are won.
02
Fitted out under a roof
Wiring, fit-out and inspection happen in a workshop, not on a windy site a long way from the nearest supplier. Problems get found and fixed in Honeydew, before dispatch.
03
Moves when the work moves
A brick substation stays where you built it. A containerised switchroom cranes onto a truck and follows the work to the next section, site or province.
How it works
Spec to switch-on, three steps.
01
You bring the spec
Your electrical engineer's layout and equipment schedule, or just the problem you're solving. We'll talk through sizes, single or joined units, access, HVAC and cable entries.
02
We build the house
The container is cut, framed, insulated, lined and fitted in our own workshop: doors, louvres, floors, racking, HVAC, lighting and paint, to your drawings.
03
It arrives ready to connect
The unit travels as standard container freight and cranes onto your plinth. Your electrical contractor installs and terminates the switchgear, and the room is live.
E-house questions
Asked before the spec is signed.
What is an e-house?
An e-house (electrical house) is a prefabricated, walk-in building that houses electrical equipment: switchgear, motor control centres, drives and control panels. Instead of building a brick substation room on site and fitting it out there, the whole building is manufactured and fitted out in a workshop, then delivered to site as one unit, ready for the equipment to be connected. You'll also hear them called switchrooms, containerised substations or power distribution centres. It's the same idea.
Why build an e-house from a container?
Because a containerised switchroom is the most cost-effective way to build one. A shipping container is already a transportable, stackable, weather-tight steel building. It moves as standard freight on ordinary trucks, and it starts life engineered to survive a sea crossing. We add the openings, insulation, lining, floors, HVAC and access, which is exactly the conversion work our workshop has done since 1991.
Who uses e-houses?
Mines are the big one in South Africa: switchrooms that move with the workings, on sites where building brick-and-mortar is slow and expensive. After that it's solar farms and renewable energy projects, factories and processing plants, and anyone electrifying a site a long way from town. If your project needs a safe, climate-controlled home for electrical equipment, an e-house is usually the fastest way to get one.
What sizes do containerised e-houses come in?
The building blocks are 6m (20ft) and 12m (40ft) containers, including high-cubes for extra headroom. Need more floor area? Units can be joined side by side or end to end on site into one larger room. The right size comes out of your switchgear line-up, working clearances and cable routes, so that's where the conversation starts.
Do you supply the switchgear too?
We build the house: the converted, insulated, climate-controlled steel building your equipment lives in. The switchgear itself comes from your electrical engineer or OEM, and we work to their layout drawings so panels, clearances, cable entries and floors land exactly where the design says they should. It's your spec; we build to it.
How long does an e-house take?
Less time than you'd think, and far less than a brick building, because the fit-out happens in our workshop while your site work runs in parallel. The exact programme depends on the size and level of fit-out, so tell us what you're planning and we'll give you a realistic date, not a guess.
How does an e-house get to site?
As a standard container load, which is the beauty of it. No abnormal-load permits, no escort vehicles: it travels on an ordinary container truck anywhere in South Africa or the rest of Africa, and cranes onto your prepared plinth. We handle the transport, and we've been moving containers for over 35 years, so it arrives when we say it will.
What about standards and compliance?
The electrical installation inside an e-house is certified by your electrical contractor and equipment OEMs to the applicable SANS and IEC standards, as with any switchroom. Our job is the building: structurally sound, weather-tight, properly ventilated and built to your engineer's specification. We work to your project's requirements from the first drawing.
Enquire